The Alto contemporary family residence

The residence collection

Made for life
as it unfolds.

Five modern tropical home concepts bring generous proportions, considered privacy, and a natural flow between indoors and out.

Find your fit

Distinct by design.
United by place.

Whether your next home is a calm single-level retreat or an expansive hillside estate, every Canyon Ranch concept is shaped for tropical comfort, family connection, and everyday ease.

The concepts below are illustrative presentation studies. Final plans, dimensions, specifications, finishes, and availability require confirmation with the property team.

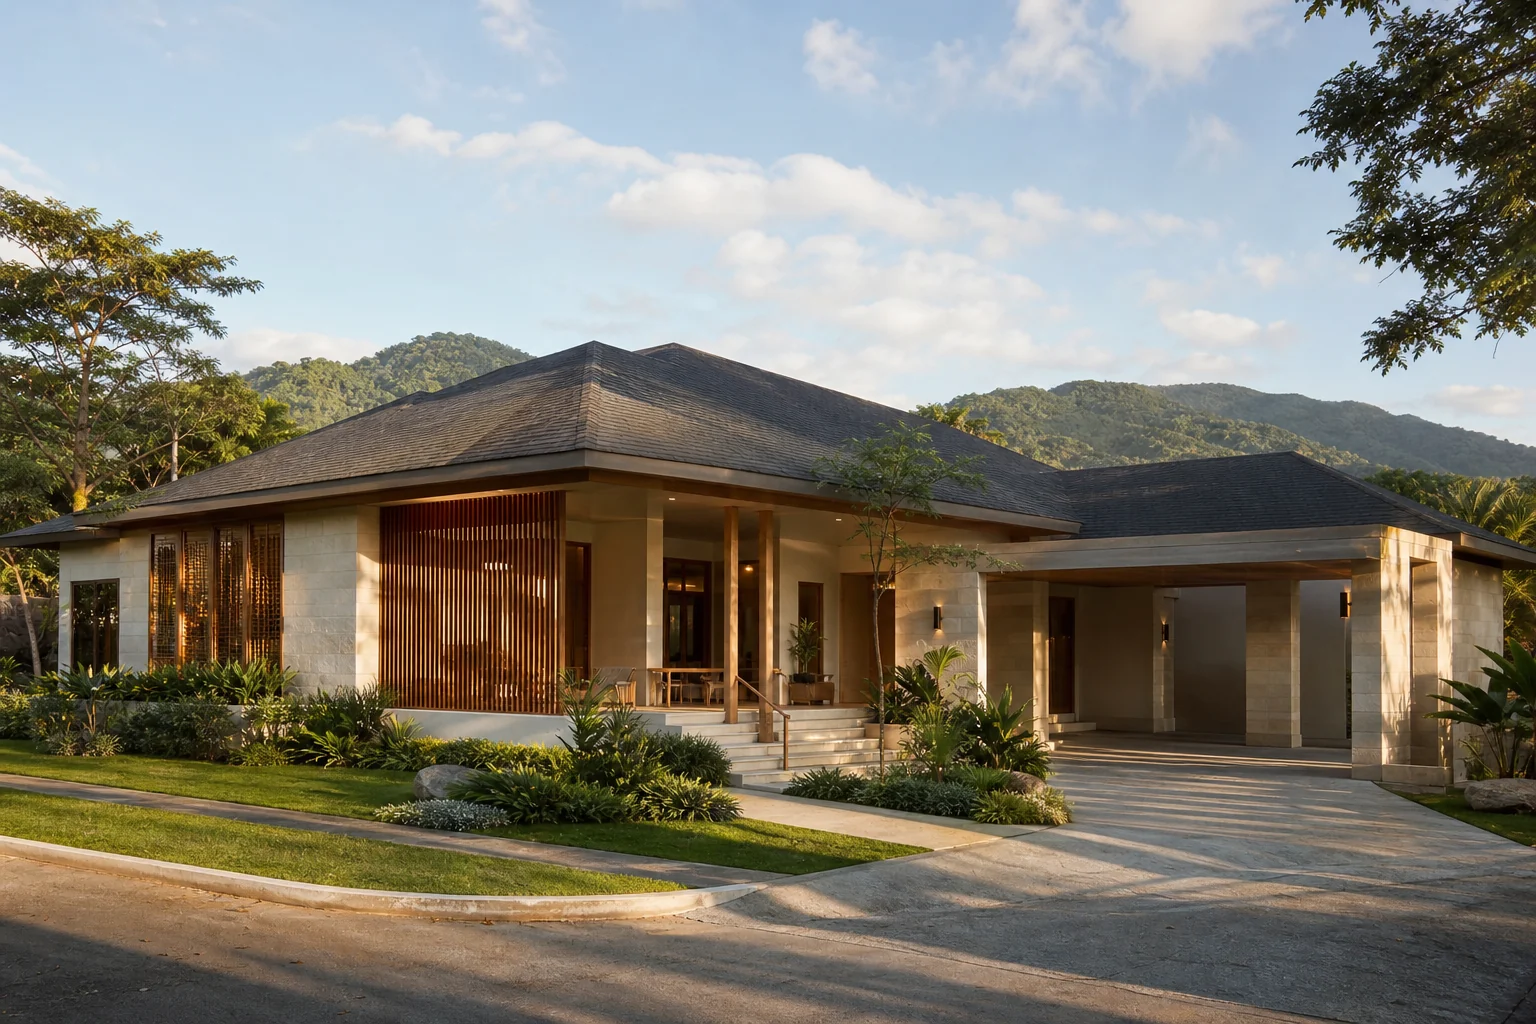
The Sierra single-storey bungalow

Single-storey

The Sierra

A serene bungalow with broad eaves, a shaded veranda, and effortless single-level movement. Ideal for right-sizers, young families, and anyone who values quiet simplicity.

Bedrooms3 + flexible study
Bathrooms2.5
Parking2-car port
CharacterEasy single-level living
Ask about Sierra
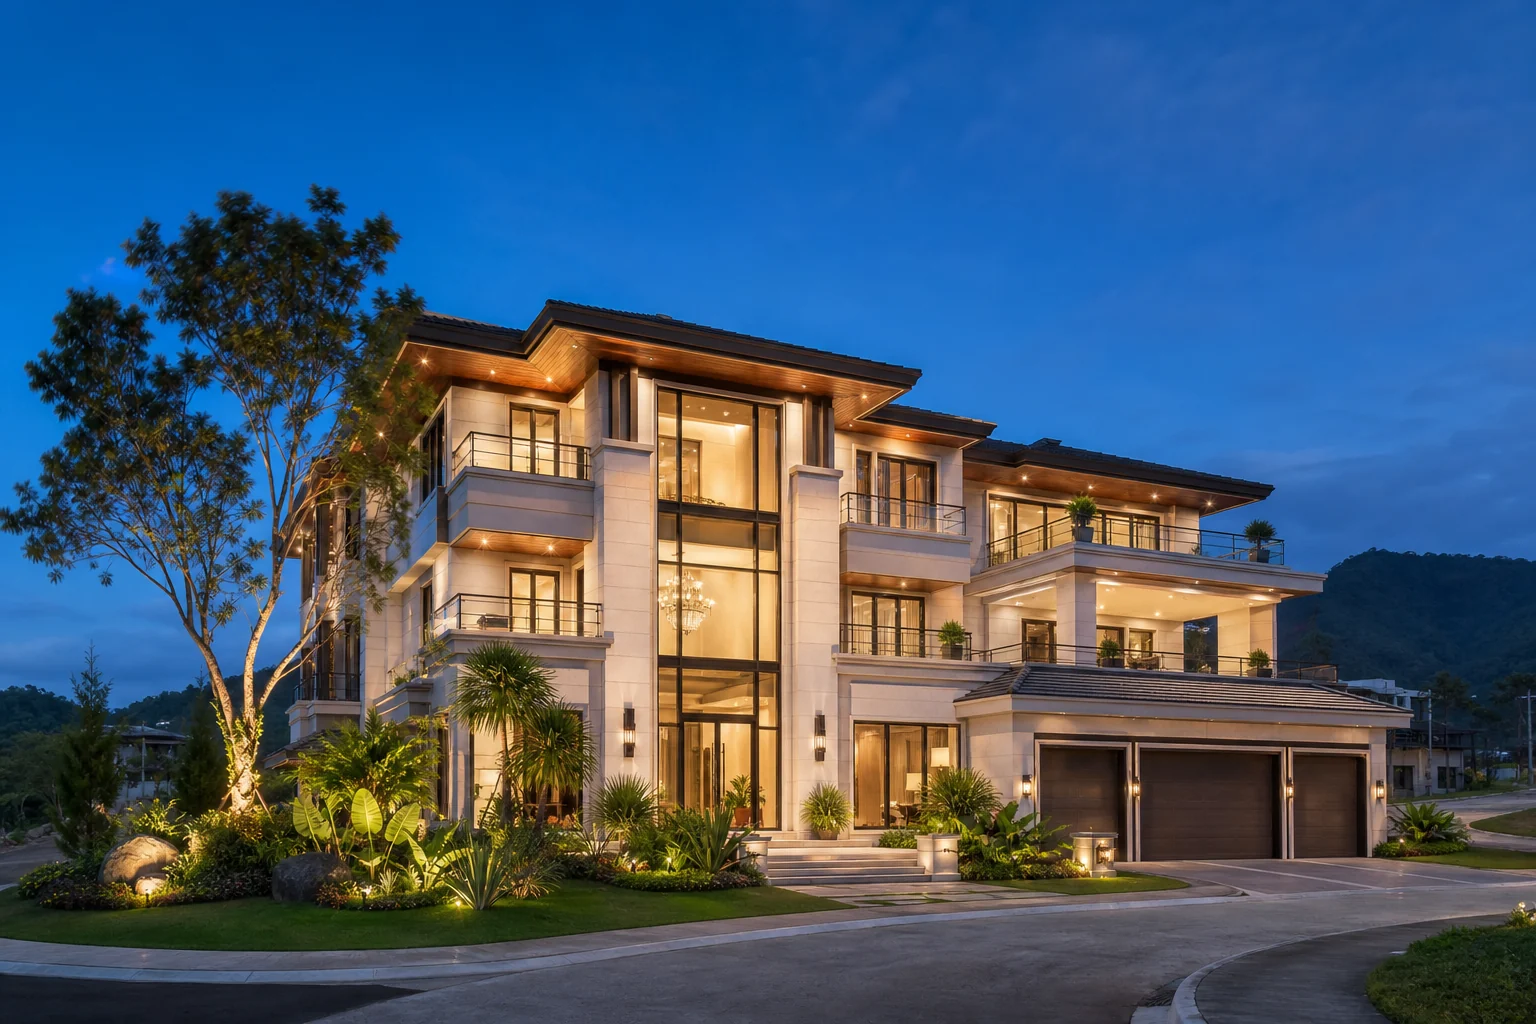
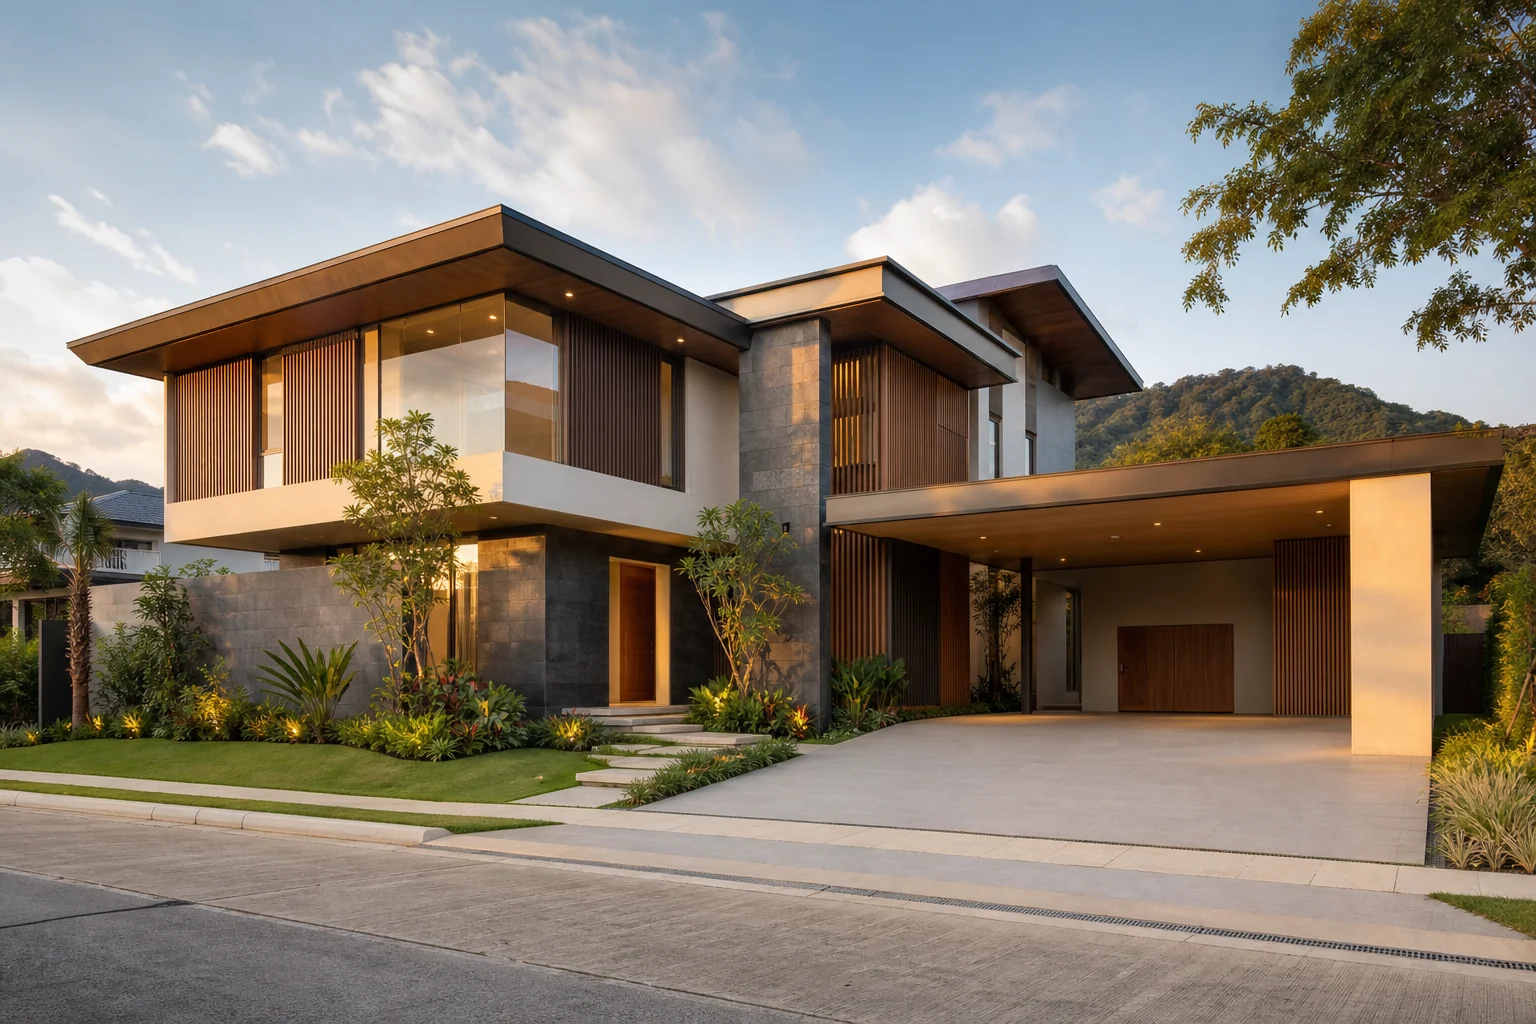
The Alto two-storey family villa

Family villa

The Alto

Light-filled social spaces anchor the ground floor while private bedrooms sit above. A sheltered entry court and deep overhangs bring presence without excess.

Bedrooms4 + helper's room
Bathrooms3.5
Parking2-car garage
CharacterOpen, social, adaptable
Ask about Alto
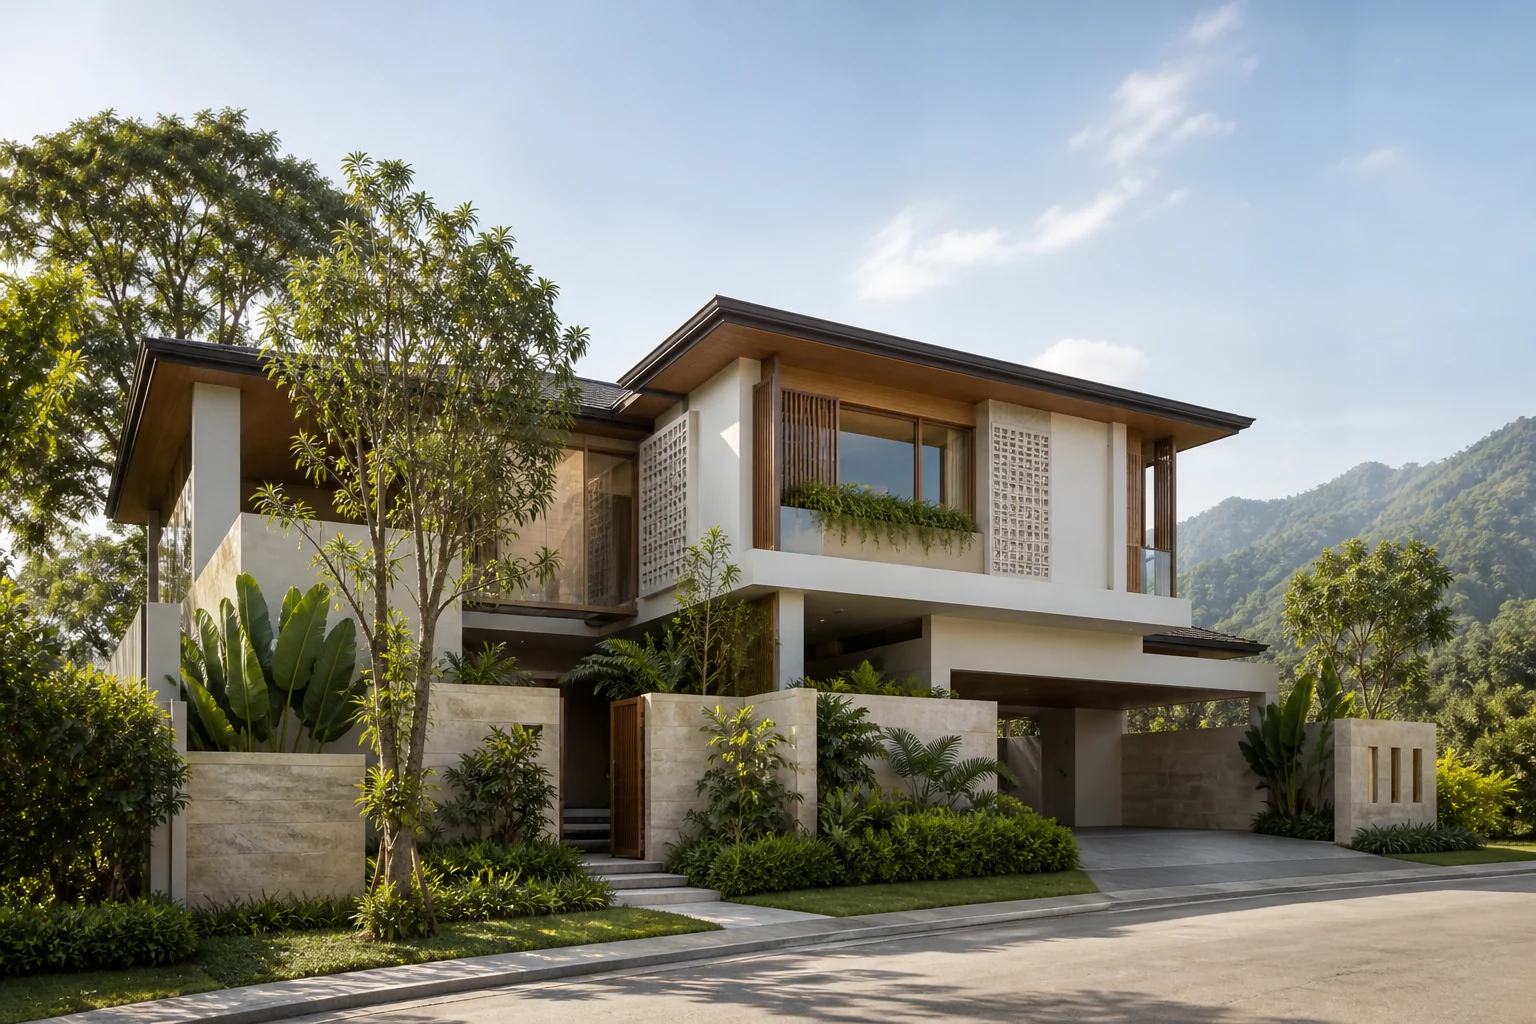
The Verde garden courtyard home

Garden residence

The Verde

A layered courtyard plan draws greenery deep into the home. Screened façades, planted balconies, and cross-ventilated rooms create a cool, private sanctuary.

Bedrooms4 + family lounge
Bathrooms4
Parking2-car garage
CharacterNature at the center
Ask about Verde
The Cielo multigenerational residence

Grand residence

The Cielo

Designed for generations under one roof, The Cielo pairs a double-height arrival with generous suites, flexible family zones, and expansive outdoor rooms.

Bedrooms5 + helper's suite
Bathrooms5.5
Parking3-car garage
CharacterGenerous multigenerational living
Ask about Cielo
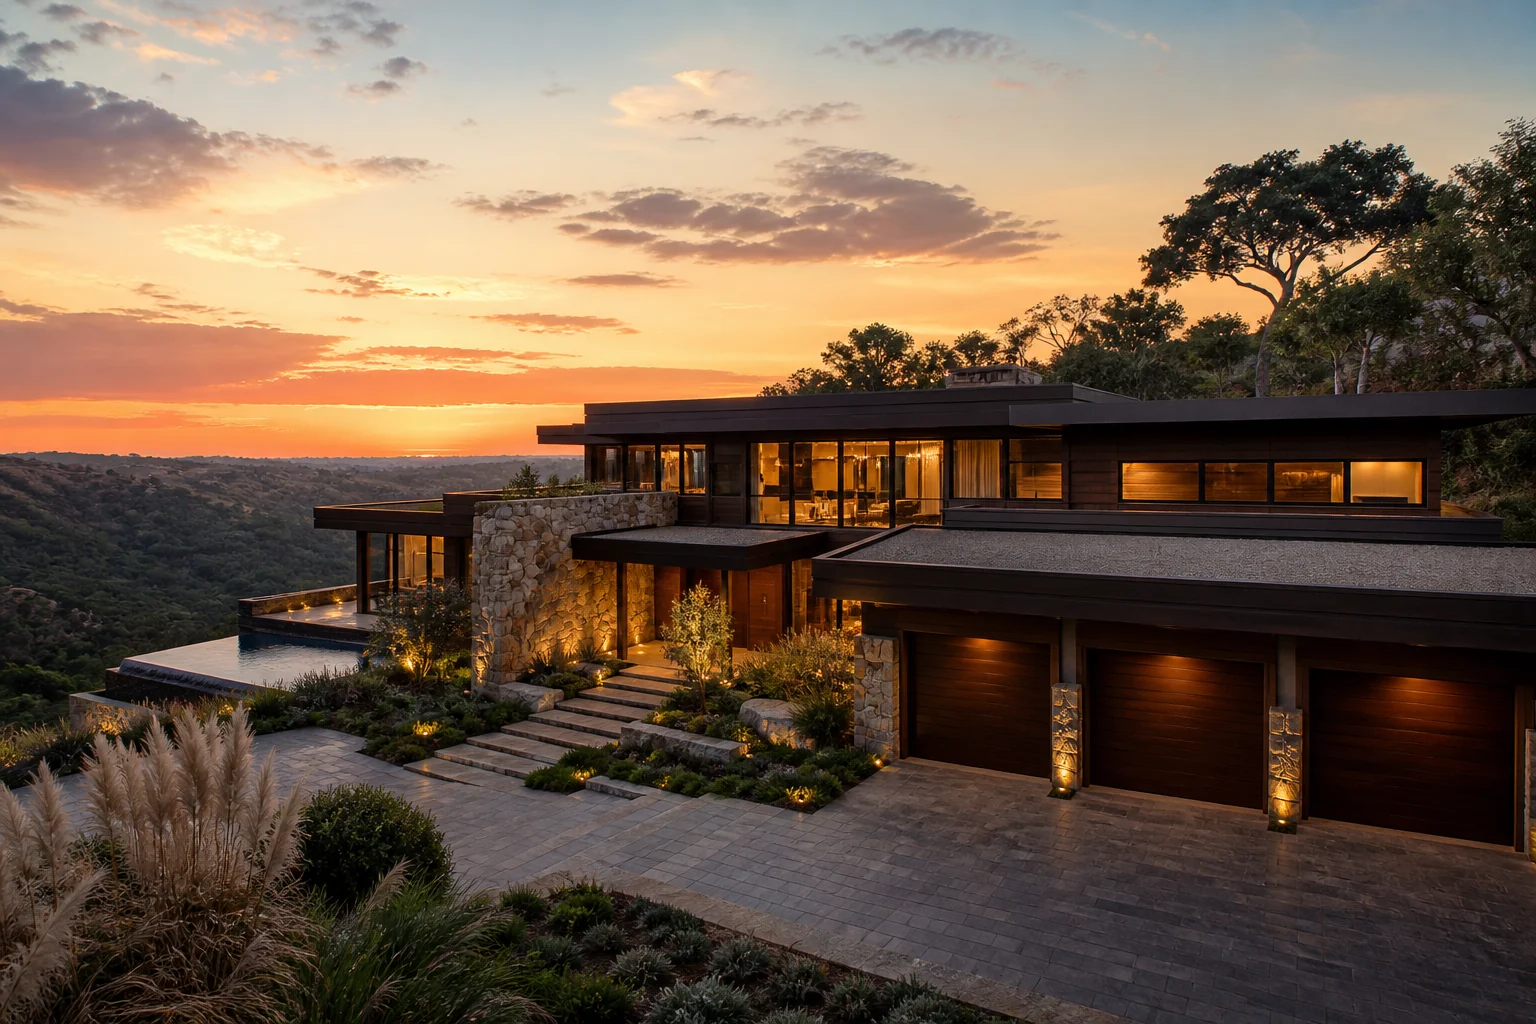
The Montaña exclusive hillside estate

Hillside estate

The Montaña

A private horizon line in architectural form. Panoramic glazing, long roof planes, and resort-like outdoor living make the most of an elevated setting.

Bedrooms5 + guest suite
Bathrooms6
Parking3-car garage
CharacterPanoramic, private, pool-ready
Ask about Montaña

Built around you

Details that make
daily life flow.

Home configurations are intended to support working, hosting, resting, and growing - with room to personalize during the approved selection process.

01

Tropical comfort

Deep eaves, shaded openings, and thoughtful orientation support comfort throughout the year.

02

Flexible rooms

Studies, lounges, and guest spaces adapt as your household’s needs change.

03

Indoor–outdoor flow

Living spaces extend naturally to terraces, gardens, and private courtyards.

Compare in person

Find the home that
feels like yours.

Let a property advisor walk you through the residence concepts and current opportunities.